
Kitchen Extension & Renovations, Bishopston
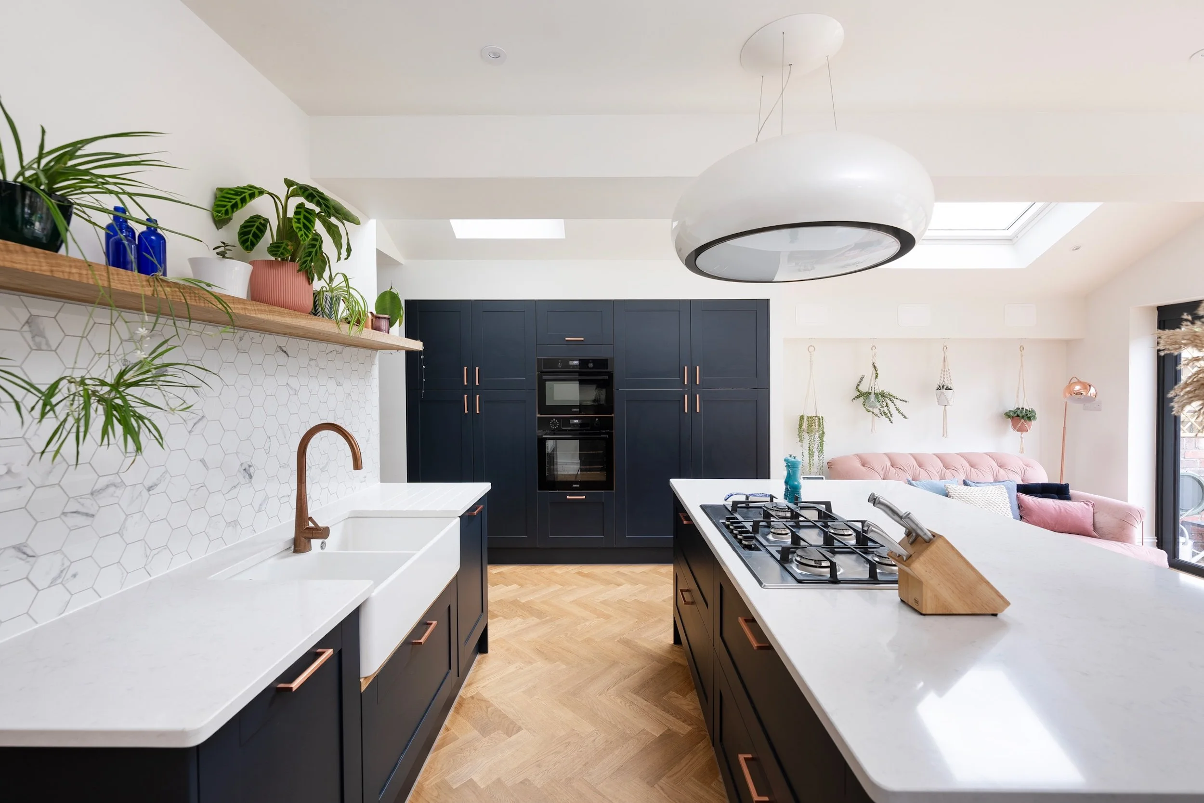
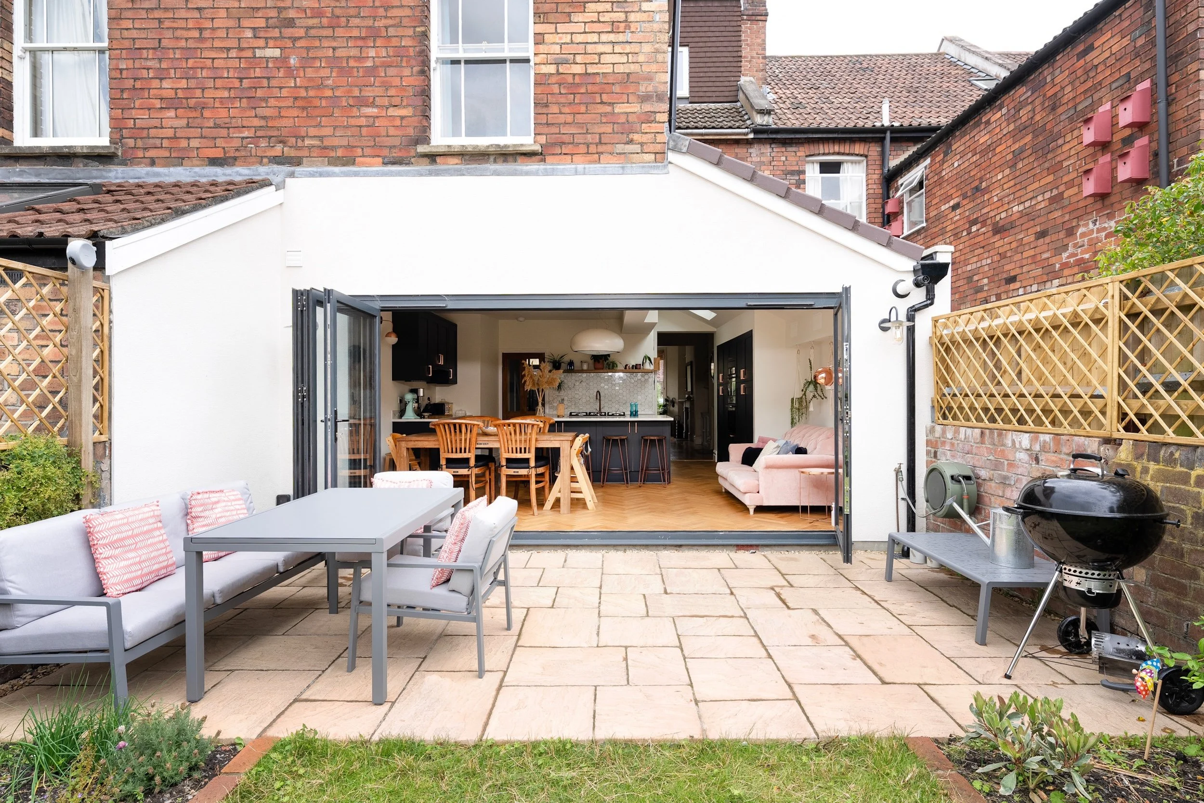
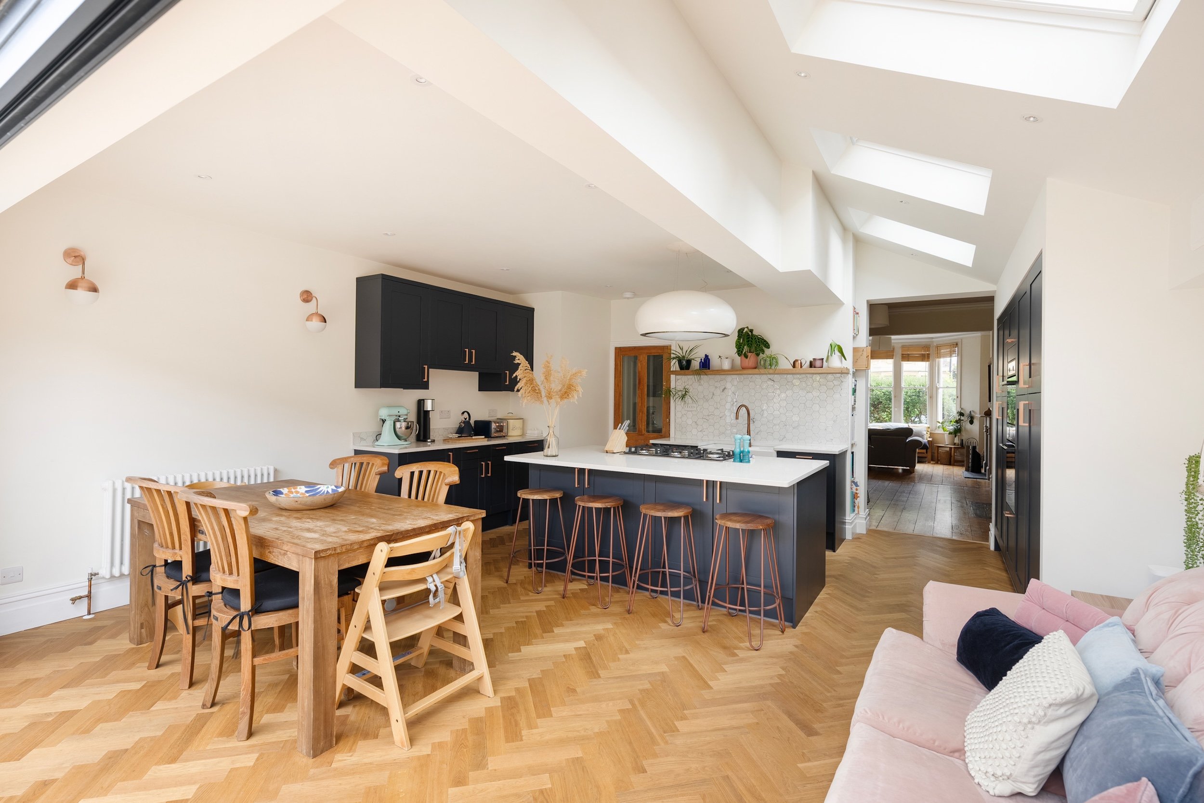
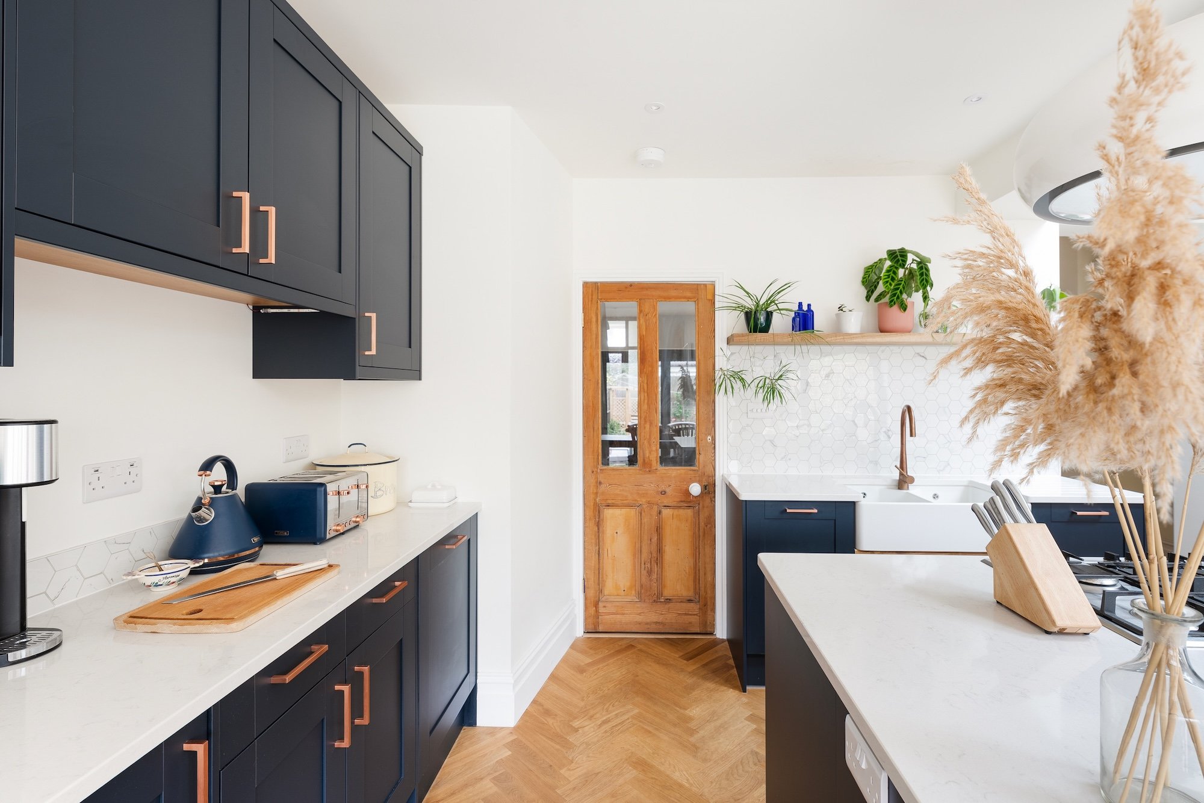
For this family home, we knocked through and extended to the rear, connecting a new open-plan kitchen and dining area to the original living room. The result is one connected space at the heart of the house, with a new WC beneath the stairs and the kitchen fully fitted.
The family lived at home with their young children throughout the build. The project came to us through neighbours on the same street, whose home we had worked on previously.
Location: Bishopston, Bristol
Scope: Rear extension, structural knock-through, kitchen fit-out, new WC
“Jack was great throughout the process at understanding our wishes, providing advice and ensuring the work was undertaken to a high quality. The rest of the team were really great people and very respectful of our house and lives.”
— James